Planning a New Kitchen in Stockport: Where to Start
A new kitchen should look beautiful, feel comfortable and make everyday life easier. Whether you love cooking, need more room for family life or want to replace a layout that has never quite worked, the best starting point is how you use your home.
If you are looking for kitchen design in Stockport, choosing colours and cabinets is only part of the process. Layout, storage, lighting and installation all need to work together.
At MG Bathrooms & Kitchens, our approach centres on thoughtfully designed kitchens, personal guidance and helping you find the right choices for your home.
Start With What Your Current Kitchen Is Missing
Before choosing a style, think about what frustrates you about your existing kitchen.
Perhaps there is never enough worktop space. Your cupboards might be difficult to reach, the lighting could leave preparation areas in shadow, or the room may feel crowded when two people are cooking.
Write down your priorities, including:
More accessible storage for everyday essentials.
Clear worktop space for preparing meals.
Room to sit, eat or spend time together.
Better lighting over working areas.
Surfaces that suit the amount of cleaning and maintenance you want to do.
A useful kitchen design starts by solving these practical problems.
Choose a Kitchen Layout That Fits Your Stockport Home
Stockport homes come in many shapes and sizes, from compact terraces to larger family houses. The right kitchen layout needs to reflect the room you have and the way people move through it.
Making the Most of a Smaller Kitchen
In a smaller kitchen, well-planned drawers, suitable appliances and carefully positioned cabinets can help you use the available space more effectively.
Think about where doors open, where shopping bags land and whether you have somewhere to put a hot tray beside the oven. These details can make a real difference to daily use.
Planning an Open-Plan Kitchen
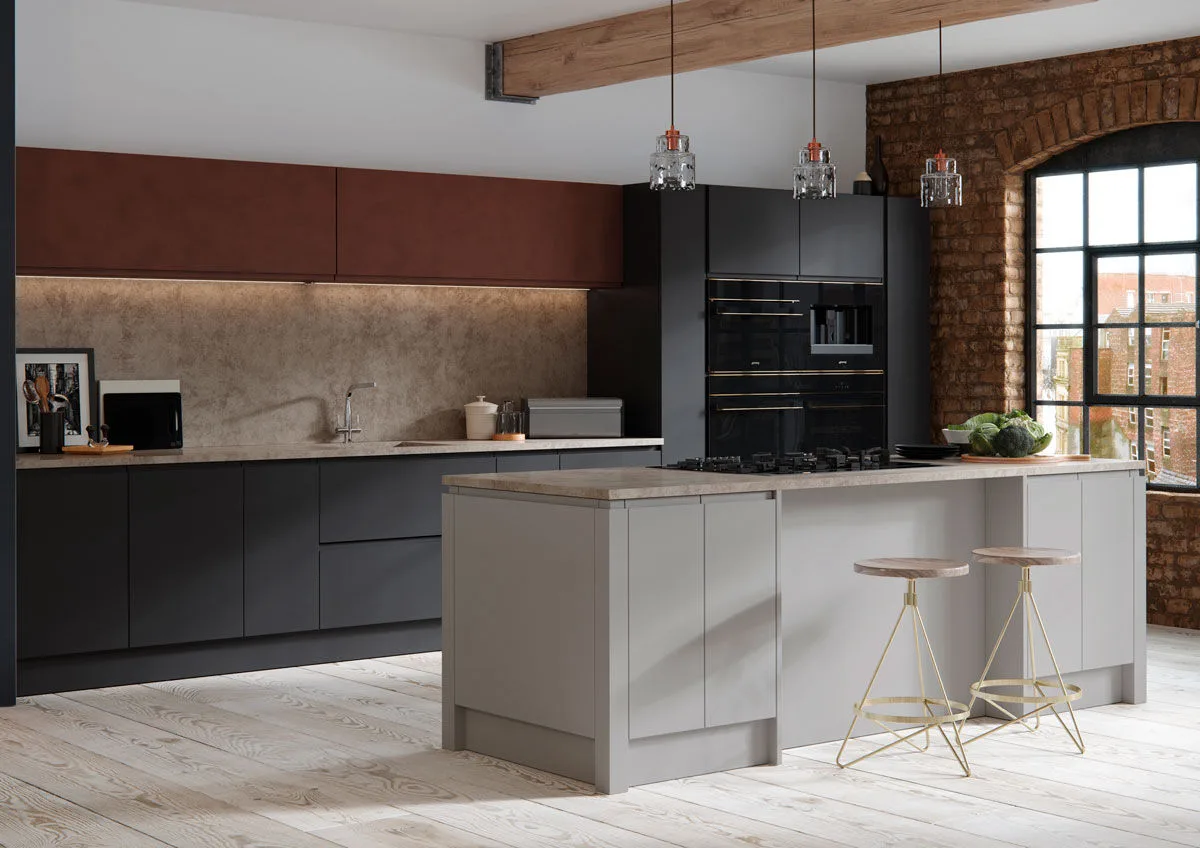
An open-plan kitchen needs to work as part of a wider living space. Consider how the cooking area connects with dining, seating and access to the garden.
An island can provide useful preparation space and seating, but it needs enough clearance around it. In some rooms, a peninsula or separate dining table will suit the space better.
Find a Kitchen Style That Feels Like You
Your kitchen does not need to follow a particular look to feel special.
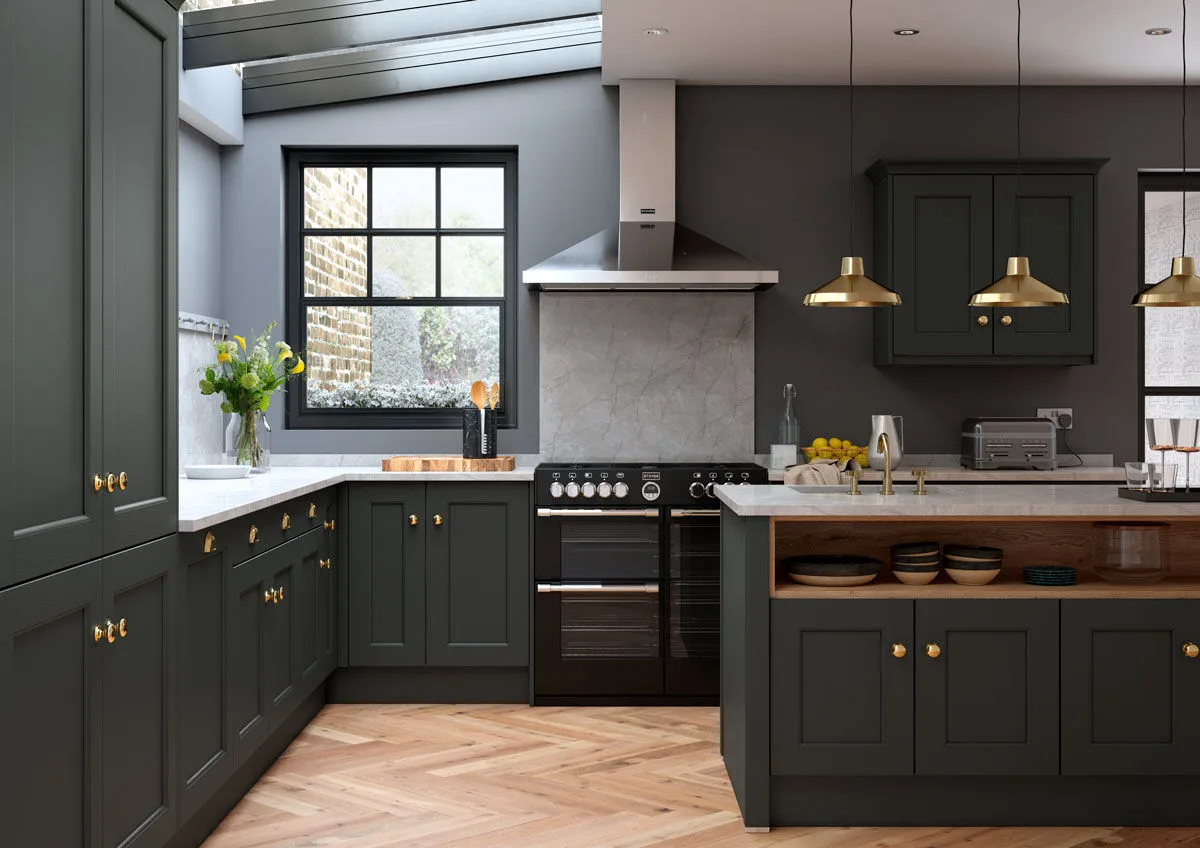
Shaker kitchens can bring character and detail, while contemporary designs offer clean lines and a simpler appearance. Colour, wood finishes, handles and worktops give you opportunities to make either approach your own.
If you like warmth and texture, consider combining painted cabinetry with wood tones. If you prefer a quieter scheme, a restrained palette can create a cohesive feel.
Look at samples together wherever possible. A cabinet colour can look quite different beside your chosen worktop, flooring and wall colour.
Plan Kitchen Storage Around What You Own
Good storage is about putting things where you need them.
Keep cooking utensils near the preparation area, position everyday crockery within easy reach and consider where larger items will live. Deep drawers, internal organisers and pull-out storage may be useful, depending on your layout.
Planning these details early helps you avoid filling a new kitchen with cupboards that do not suit your belongings.
Set a Budget for the Complete Kitchen Project
When comparing kitchens in Stockport, look beyond the price of the cabinets.
Your overall budget may also need to cover worktops, appliances, fitting, plumbing, electrical work, flooring, decorating and removing the existing kitchen.
Ask for a clear explanation of what is included and discuss your priorities from the beginning. This makes it easier to decide where to spend more and where a simpler choice will work well.
Think About Kitchen Installation From the Beginning
The finished result depends on both the design and how it is installed.
Before work starts, establish who will coordinate the different trades, how the project will progress and who you should contact with questions. Discuss appliance positions and any plumbing or electrical changes before finalising the design.
Clear communication helps you understand what to expect throughout the project.
Ready to Plan Your New Kitchen in Stockport?
You do not need to arrive with every detail decided. A few photographs, rough measurements and a list of things you would like to improve are a useful starting point.
At MG Bathrooms & Kitchens, we help you explore the options and bring the design, supply and installation together through a personal, independent service.
Get in touch to discuss your new kitchen in Stockport and start creating a space designed around you.